753 Ridgewood Dr, Julian, CA 92036
- $749,000
- 3
- BD
- 4
- BA
- 2,212
- SqFt




- List Price
- $749,000
- Price Change
- ▼ $26,000 1786410530
- Status
- ACTIVE
- MLS#
- 260007055SD
- Year Built
- 2005
- Bedrooms
- 3
- Bathrooms
- 4
- Living Sq. Ft
- 2,212
- Lot Size
- 25,592
- Acres
- 0.59
- Lot Location
- Sprinkler System
- Days on Market
- 168
- Property Type
- Single Family Residential
- Property Sub Type
- Single Family Residence
- Stories
- Two Levels
- Neighborhood
- Julian
Property Description
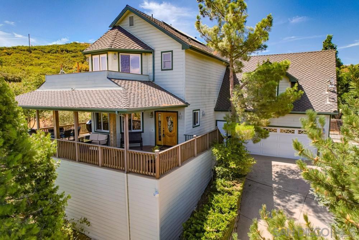


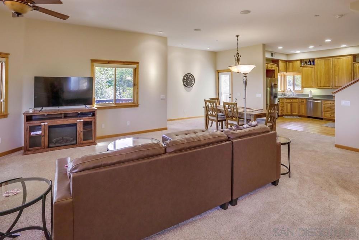
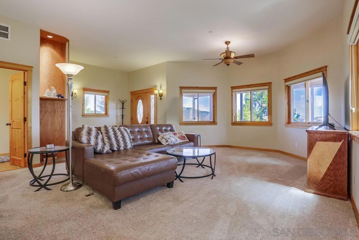
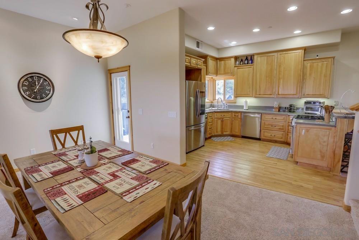
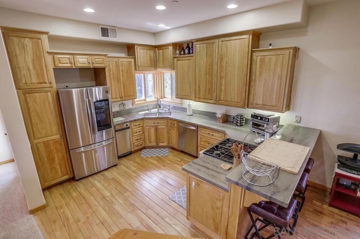
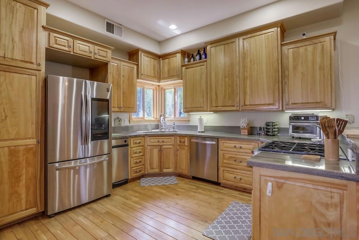
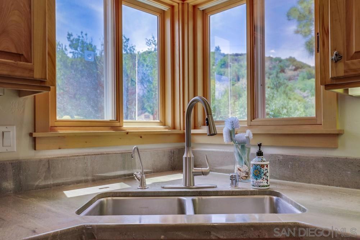
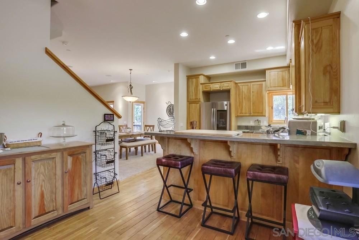
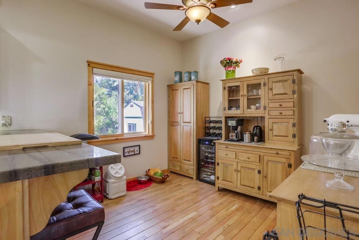
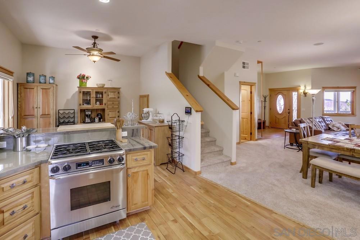
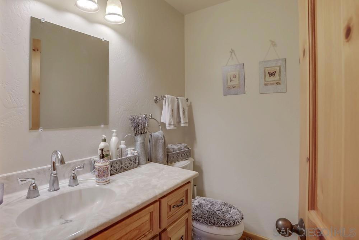
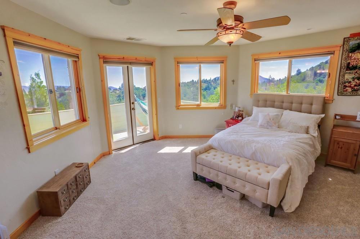
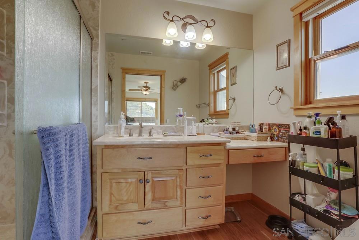
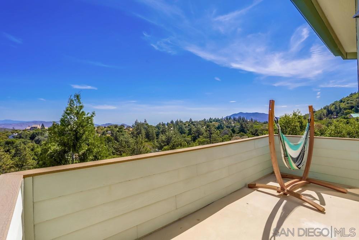
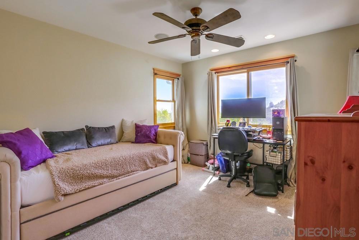
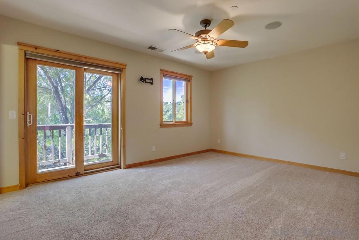
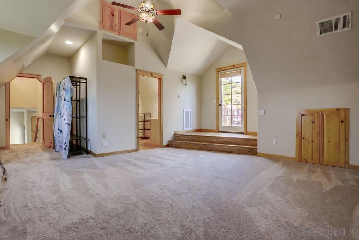
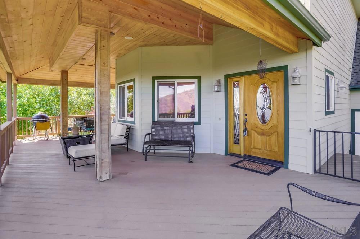
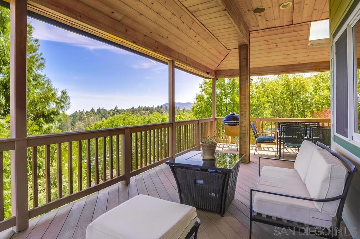
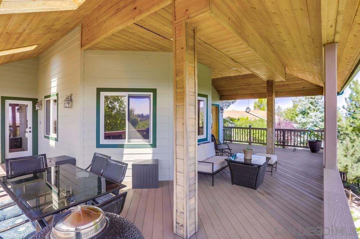
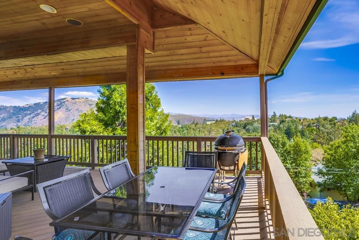
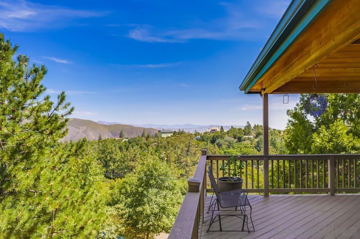
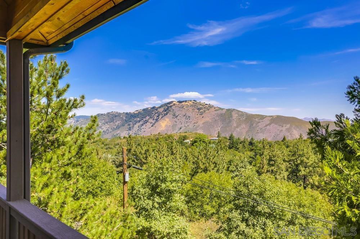
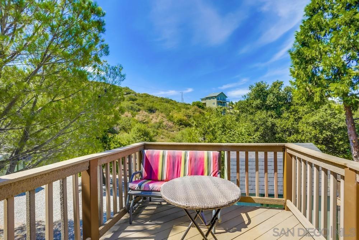
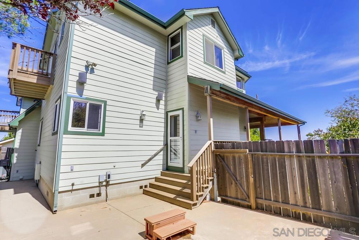
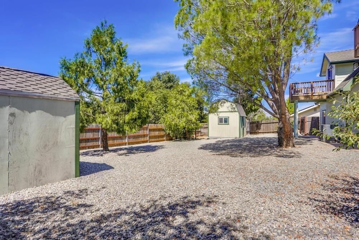
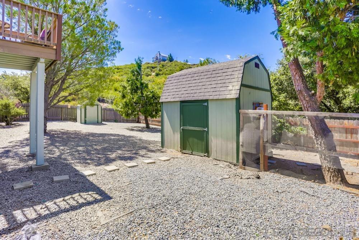
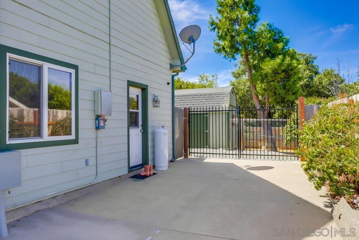
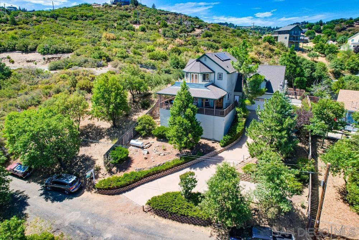
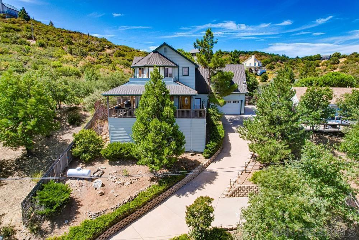
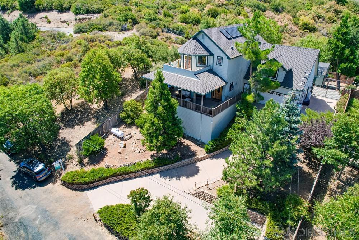
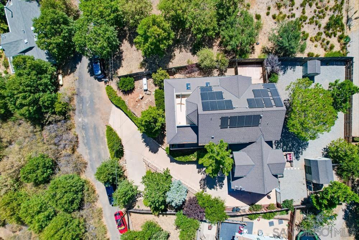
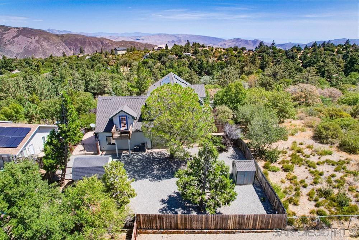
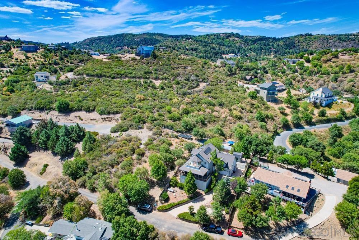
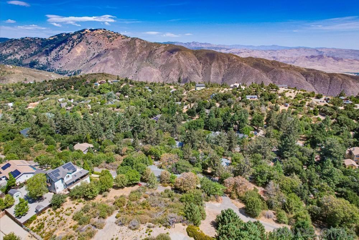
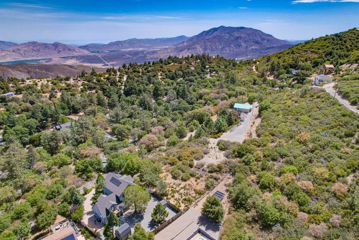
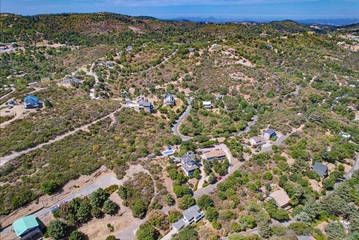
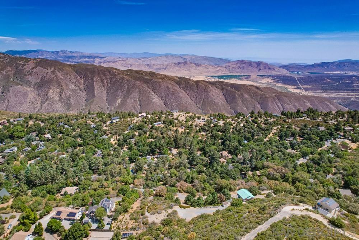
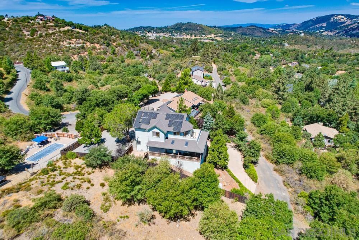
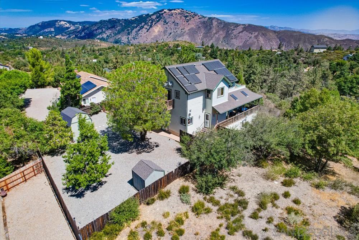
An idyllic mountain escape designed for rest, connection and unforgettable experiences. This beautifully crafted custom home offers sweeping panoramic views of Volcan Mountain, Palomar Mountain and the Salton Sea. Just minutes from Main Street’s shops, restaurants, cideries, wineries, and brewery, the property strikes the perfect balance between peaceful seclusion and vibrant local community, making it exceptionally well suited as a primary, second home, weekend retreat or mountain getaway. Inside, timeless craftsmanship and warm finishes create an inviting atmosphere, including birch cabinetry, knotty pine window casings, solid interior doors, Oak flooring, and plush new carpeting. The chef’s kitchen is well appointed with stainless steel appliances, a professional grade Dacor 4 burner propane range, and elegant Wild Sea granite countertops, ideal for preparing casual meals or entertaining with ease. Thoughtfully designed for both comfort and entertaining, the open concept layout features soaring 10 foot ceilings and light filled living spaces that flow seamlessly indoors and out to an expansive deck, ideal for sunrise coffee, afternoon relaxation and evening stargazing. Turnkey and meticulously maintained, this mountain haven offers natural beauty, comfort, and memorable moments, a place to unwind, recharge, and enjoy for years to come. As an added value, with an excepted offer, the seller will convey the adjacent ±0.31 acre lot, offering enhanced privacy or the opportunity to further elevate the retreat experience. Each bedroom offers its own ensuite bath and walk-in closet, with a versatile fourth room perfect for an office, nursery, or creative space. The primary suite is a private retreat, with picture windows, French doors to a balcony, and a spacious walk-in closet with custom built-ins. Additional highlights include: Whole-home speaker system, Wraparound deck for enjoying the incredible vistas, Cozy kitchen nook with pantry and bar counter, 3-zone HVAC system & tankless water heater, 21-panel solar system & generator transfer switch, finished two-car garage with laundry hookups and storage, large shed, chicken coop, and wiring ready for a jacuzzi in a private gated patio.
/u.realgeeks.media/petersannicolas/logo_full.png)
Additional Information
- Other Buildings
- Outbuilding, Shed(s), Storage
- Appliances
- 6 Burner Stove, Built-In Range, Counter Top, Dishwasher, Disposal, Propane Cooktop, Propane Water Heater, Refrigerator, Tankless Water Heater, Vented Exhaust Fan
- Pool Description
- None
- Heat
- Forced Air, Propane
- Cooling
- Yes
- Cooling Description
- Central Air, See Remarks
- View
- Mountain(s), Panoramic, Trees/Woods
- Exterior Construction
- Other
- Patio
- Covered, Front Porch, Patio, Wrap Around
- Roof
- Shingle
- Garage Spaces Total
- 2
- Interior Features
- Beamed Ceilings, Built-in Features, Balcony, Ceiling Fan(s), Separate/Formal Dining Room, High Ceilings, Living Room Deck Attached, Open Floorplan, Pantry, Stone Counters, Recessed Lighting, Storage, Smart Home
- Attached Structure
- Detached
Listing courtesy of Listing Agent: Thomas Conery (tconery@san.rr.com) from Listing Office: Mahalo Real Estate.
Mortgage Calculator
Based on information from California Regional Multiple Listing Service, Inc. as of . This information is for your personal, non-commercial use and may not be used for any purpose other than to identify prospective properties you may be interested in purchasing. Display of MLS data is usually deemed reliable but is NOT guaranteed accurate by the MLS. Buyers are responsible for verifying the accuracy of all information and should investigate the data themselves or retain appropriate professionals. Information from sources other than the Listing Agent may have been included in the MLS data. Unless otherwise specified in writing, Broker/Agent has not and will not verify any information obtained from other sources. The Broker/Agent providing the information contained herein may or may not have been the Listing and/or Selling Agent.