10747 Birch Bluff Ave, Scripps Ranch, CA 92131
- $2,649,000
- 5
- BD
- 4
- BA
- 3,429
- SqFt




- List Price
- $2,649,000
- Status
- ACTIVE
- MLS#
- 260010476SD
- Year Built
- 1985
- Bedrooms
- 5
- Bathrooms
- 4
- Living Sq. Ft
- 3,429
- Lot Size
- 28,749
- Acres
- 0.66
- Days on Market
- 87
- Property Type
- Single Family Residential
- Property Sub Type
- Single Family Residence
- Stories
- Two Levels
- Neighborhood
- Scripps Ranch
Property Description
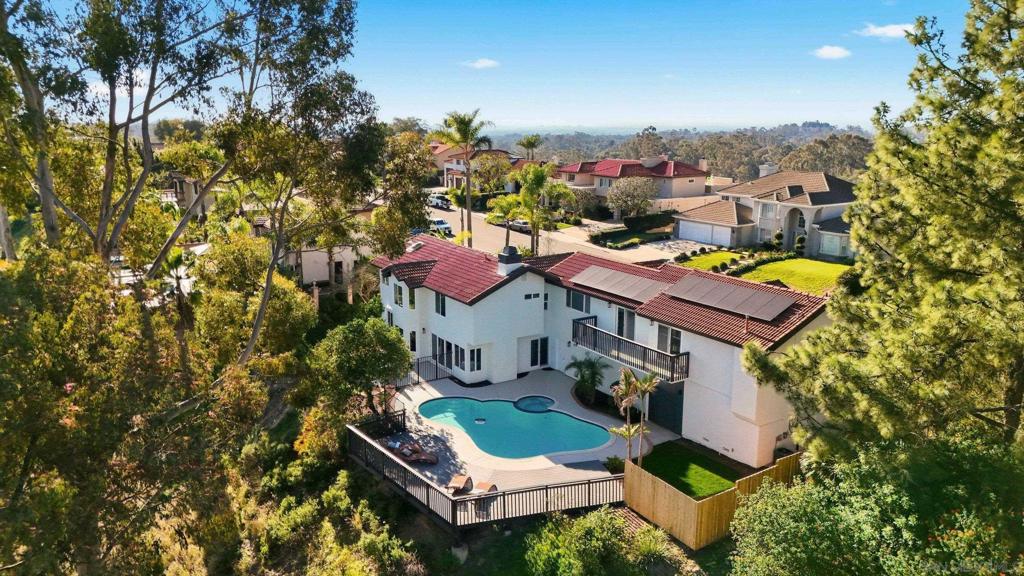
A wonderful floorplan for a growing, or multigenerational family, with top rated schools! Tastefully renovated Scripps Ranch home offering unobstructed canyon views, a rare four-car garage, and a seamless opportunity for ADU conversion. The home features Alabaster slim-shaker cabinetry throughout, paired with elegant marble-style quartz countertops and brand-new appliances. Oak luxury vinyl plank flooring, fresh interior paint, new light fixtures, solar, and two new HVAC systems (2-ton and 4-ton) complete the extensive upgrades. All four bathrooms have been fully updated with tile or LVP flooring, refined tile surrounds with custom niches, and modern finishes. The primary suite is a true retreat, featuring a freestanding soaking tub positioned to enjoy the canyon views. The upper level offers exceptional flexibility, overlooking the pool and featuring a spacious great room, balcony, wet bar, second laundry room, and two bedrooms connected by a Jack-and-Jill bathroom. This area is on a separate electrical panel and AC system, making it an easy conversion to a private guest suite or ADU. Outdoor living shines with a resurfaced pool and spa, complete with new heater and equipment, all surrounded by a generously sized Trex deck. The property also includes grassy areas ideal for kids and pets, all set against breathtaking canyon vistas. With abundant storage and a four-car garage perfect for vehicles, toys, or a workshop, this home delivers both luxury and versatility in one of Scripps Ranch’s most desirable settings.
/u.realgeeks.media/petersannicolas/logo_full.png)
Additional Information
- Appliances
- Dishwasher, Freezer, Gas Cooking, Disposal, Ice Maker, Microwave, Refrigerator
- Pool Description
- Fenced, Gas Heat, Heated, In Ground
- Fireplace Description
- Living Room
- Heat
- Forced Air, Natural Gas
- Cooling
- Yes
- Cooling Description
- Central Air, Dual
- Exterior Construction
- Stucco
- Garage Spaces Total
- 4
- Attached Structure
- Detached
Listing courtesy of Listing Agent: Andrew Plante (aplante@renovationrealty.com) from Listing Office: Renovation Realty.
Mortgage Calculator
Based on information from California Regional Multiple Listing Service, Inc. as of . This information is for your personal, non-commercial use and may not be used for any purpose other than to identify prospective properties you may be interested in purchasing. Display of MLS data is usually deemed reliable but is NOT guaranteed accurate by the MLS. Buyers are responsible for verifying the accuracy of all information and should investigate the data themselves or retain appropriate professionals. Information from sources other than the Listing Agent may have been included in the MLS data. Unless otherwise specified in writing, Broker/Agent has not and will not verify any information obtained from other sources. The Broker/Agent providing the information contained herein may or may not have been the Listing and/or Selling Agent.