1055 W Incense Cedar Road, Julian, CA 92036
- $1,195,000
- 3
- BD
- 5
- BA
- 3,982
- SqFt




- List Price
- $1,195,000
- Status
- ACTIVE
- MLS#
- 260011084SD
- Year Built
- 2006
- Bedrooms
- 3
- Bathrooms
- 5
- Living Sq. Ft
- 3,982
- Lot Size
- 239,580
- Acres
- 5.50
- Lot Location
- Sprinklers In Front, Sprinkler System
- Days on Market
- 77
- Property Type
- Single Family Residential
- Style
- Ranch
- Property Sub Type
- Single Family Residence
- Stories
- Two Levels
- Neighborhood
- Julian
Property Description
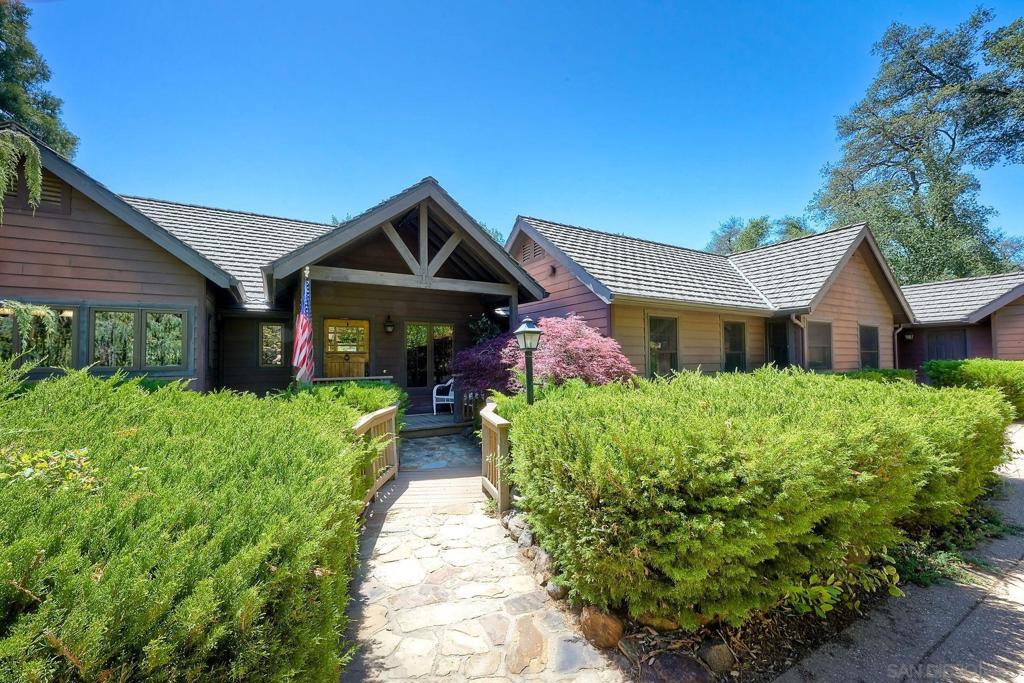
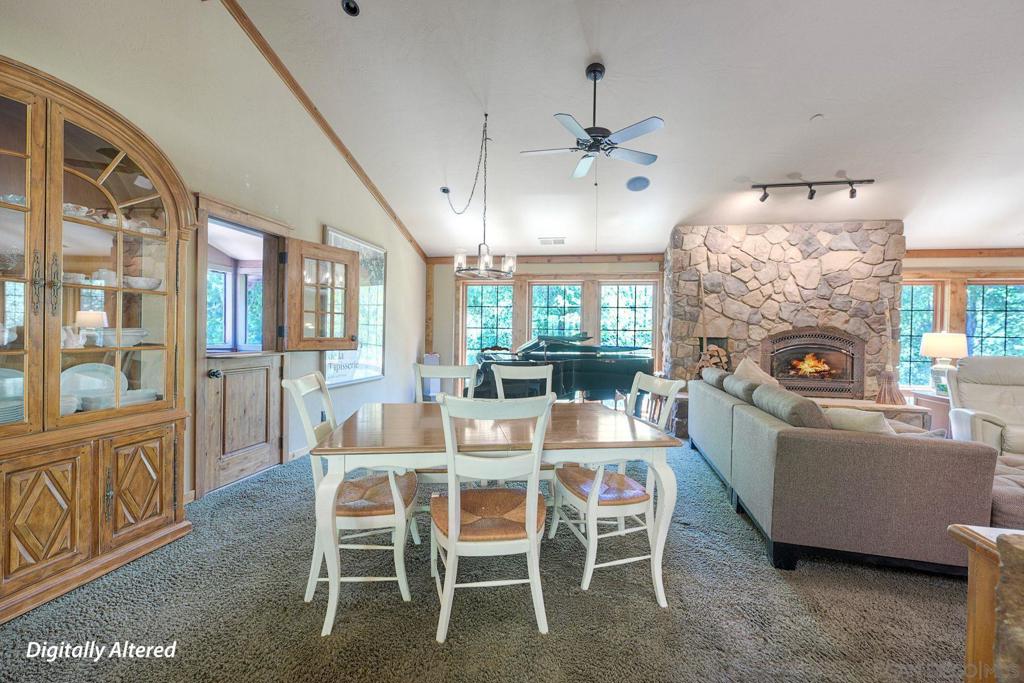
Welcome to this one-of-a-kind custom-built mountain retreat in the sought-after Julian Estates. Built in 2006 with exceptional craftsmanship, this stunning home blends rustic charm with modern durability, featuring full concrete construction and concrete siding for long-lasting quality and peace of mind. Step inside to find warm knotty alder wood throughout, creating a rich and inviting atmosphere. The heart of the home is a beautifully appointed kitchen with granite countertops, a commercial-grade oven, and picturesque windows overlooking the front landscape—perfect for both everyday living and entertaining. The main level offers a serene primary suite with in-room laundry, providing convenience and privacy. A spacious mudroom and walk-in pantry add to the home’s thoughtful functionality. The living area is anchored by a striking stone fireplace and complemented by custom built-in bookcases, while a wall of windows along the rear of the home frames breathtaking views of towering incense cedar trees—giving the feeling of living in your own private treehouse. Enjoy peaceful mornings and quiet evenings from the enclosed screened porch, surrounded by nature and frequent visits from deer and wild turkeys. The lower level opens to the backyard and expands your living space with a game room, built-in bar, craft room, and an additional bedroom with ensuite bath—ideal for guests or multi-generational living. A standout feature is the attached granny flat with its own private 2-car garage, offering incredible flexibility for extended family, rental income, or a private workspace.
/u.realgeeks.media/petersannicolas/logo_full.png)
Additional Information
- HOA
- 2500
- Frequency
- Annually
- Association Amenities
- Pets Allowed, Trail(s)
- Appliances
- Convection Oven, Dishwasher, Disposal, Hot Water Circulator, Propane Cooktop, Propane Oven, Propane Range, Propane Water Heater, Refrigerator, Range Hood, Trash Compactor, Tankless Water Heater, Water Heater, Warming Drawer
- Pool Description
- None
- Fireplace Description
- Living Room, Propane
- Heat
- Forced Air, Fireplace(s), Propane
- Cooling
- Yes
- Cooling Description
- Central Air, Electric
- Exterior Construction
- Concrete
- Patio
- Porch, Screened
- Roof
- Concrete
- Garage Spaces Total
- 4
- Water
- Private
- Interior Features
- Beamed Ceilings, Crown Molding, Granite Counters, Pantry, Storage, Bar, Bedroom on Main Level, Main Level Primary, Walk-In Pantry, Walk-In Closet(s), Workshop
- Attached Structure
- Detached
Listing courtesy of Listing Agent: Rusty Bateman (rusty@rustybateman.com) from Listing Office: HomeSmart Realty West.
Mortgage Calculator
Based on information from California Regional Multiple Listing Service, Inc. as of . This information is for your personal, non-commercial use and may not be used for any purpose other than to identify prospective properties you may be interested in purchasing. Display of MLS data is usually deemed reliable but is NOT guaranteed accurate by the MLS. Buyers are responsible for verifying the accuracy of all information and should investigate the data themselves or retain appropriate professionals. Information from sources other than the Listing Agent may have been included in the MLS data. Unless otherwise specified in writing, Broker/Agent has not and will not verify any information obtained from other sources. The Broker/Agent providing the information contained herein may or may not have been the Listing and/or Selling Agent.