10060 Scripps Vista Way Unit 33, Scripps Ranch, CA 92131
- $760,000
- 2
- BD
- 3
- BA
- 1,216
- SqFt






- List Price
- $760,000
- Status
- ACTIVE
- MLS#
- 260014835SD
- Year Built
- 1992
- Bedrooms
- 2
- Bathrooms
- 3
- Living Sq. Ft
- 1,216
- Days on Market
- 84
- Property Type
- Townhome
- Property Sub Type
- Townhouse
- Stories
- Two Levels
- Neighborhood
- Scripps Ranch
Property Description
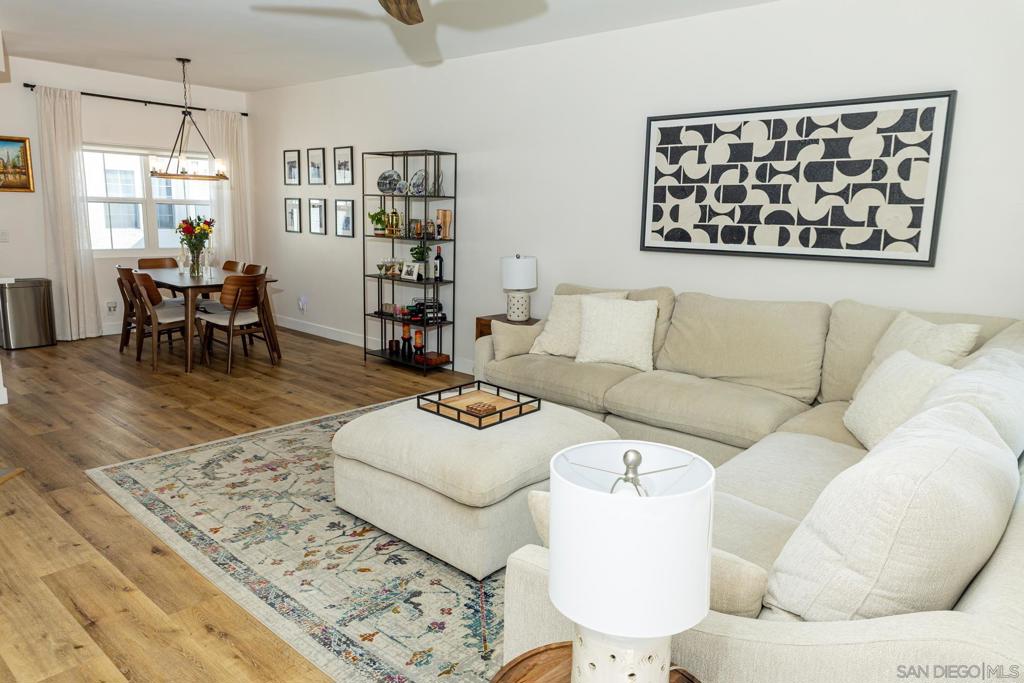
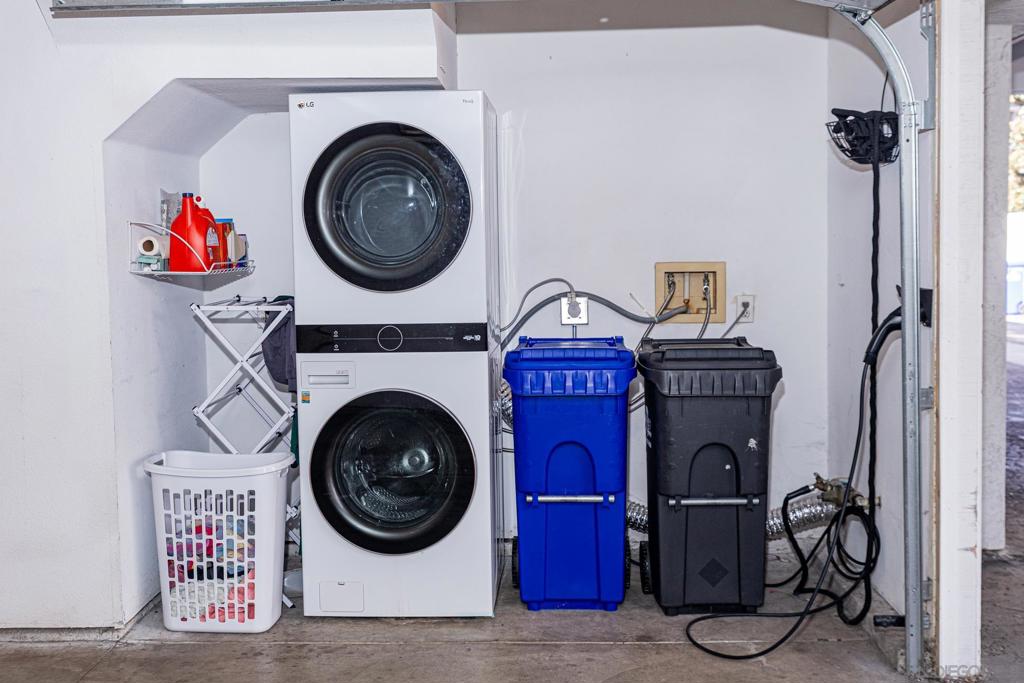
MOVE IN READY. No remodeling needed. Live Your Best Life at Scripps Townhomes! Enjoy year-round San Diego sunshine from your charming rocking chair front porch. Inside, soaring vaulted ceilings and an open floor plan create a bright, airy feel, complemented by durable vinyl plank flooring throughout. The living room, dining area, and kitchen flow seamlessly together, centered around a beautiful fireplace. New windows and light-filtering shades help maintain comfort year-round. The kitchen was completely remodeled in 2022 with white shaker cabinetry, quartz countertops, stainless steel appliances, and modern lighting. Step outside to dine al fresco on the private patio. A stylishly updated half bath completes the main level. Upstairs features two spacious bedrooms, each with upgraded ensuite bathrooms and new blackout shades. A built-in desk on the landing provides a convenient home workspace. Additional highlights include an attached two-car garage with overhead storage, a 2023 full-size stacked washer/dryer, a new roof (2021–2022), and full fumigation in 2023. Scripps Townhomes offers a peaceful, park-like setting with amenities including tennis courts, a sparkling pool, and green space. Conveniently located near top-rated schools, shopping, dining, and entertainment. Don’t miss this move-in-ready gem in one of San Diego’s most desirable communities!
/u.realgeeks.media/petersannicolas/logo_full.png)
Additional Information
- HOA
- 645
- Frequency
- Monthly
- Association Amenities
- Maintenance Grounds, Hot Water, Insurance, Trash, Water
- Appliances
- Dishwasher, Exhaust Fan, Electric Oven, Free-Standing Range, Gas Cooking, Disposal, Ice Maker, Microwave, Refrigerator
- Pool Description
- Association, Community, Fenced, In Ground
- Heat
- Forced Air, Natural Gas
- Cooling
- Yes
- Cooling Description
- Central Air
- Exterior Construction
- Stucco, Wood Siding
- Roof
- Common Roof
- Garage Spaces Total
- 2
- Water
- Public
- Attached Structure
- Attached
Listing courtesy of Listing Agent: Peter Caccamise (cba@san.rr.com) from Listing Office: Peter A.Caccamise.
Mortgage Calculator
Based on information from California Regional Multiple Listing Service, Inc. as of . This information is for your personal, non-commercial use and may not be used for any purpose other than to identify prospective properties you may be interested in purchasing. Display of MLS data is usually deemed reliable but is NOT guaranteed accurate by the MLS. Buyers are responsible for verifying the accuracy of all information and should investigate the data themselves or retain appropriate professionals. Information from sources other than the Listing Agent may have been included in the MLS data. Unless otherwise specified in writing, Broker/Agent has not and will not verify any information obtained from other sources. The Broker/Agent providing the information contained herein may or may not have been the Listing and/or Selling Agent.