10948 Ivy Hill Dr Unit 7, Scripps Ranch, CA 92131
- $975,000
- 3
- BD
- 3
- BA
- 1,568
- SqFt



- List Price
- $975,000
- Status
- ACTIVE
- MLS#
- 260017971SD
- Year Built
- 1998
- Bedrooms
- 3
- Bathrooms
- 3
- Living Sq. Ft
- 1,568
- Lot Location
- Sprinklers Manual
- Days on Market
- 4
- Property Type
- Townhome
- Style
- Contemporary
- Property Sub Type
- Townhouse
- Stories
- Two Levels
- Neighborhood
- Scripps Ranch
Property Description
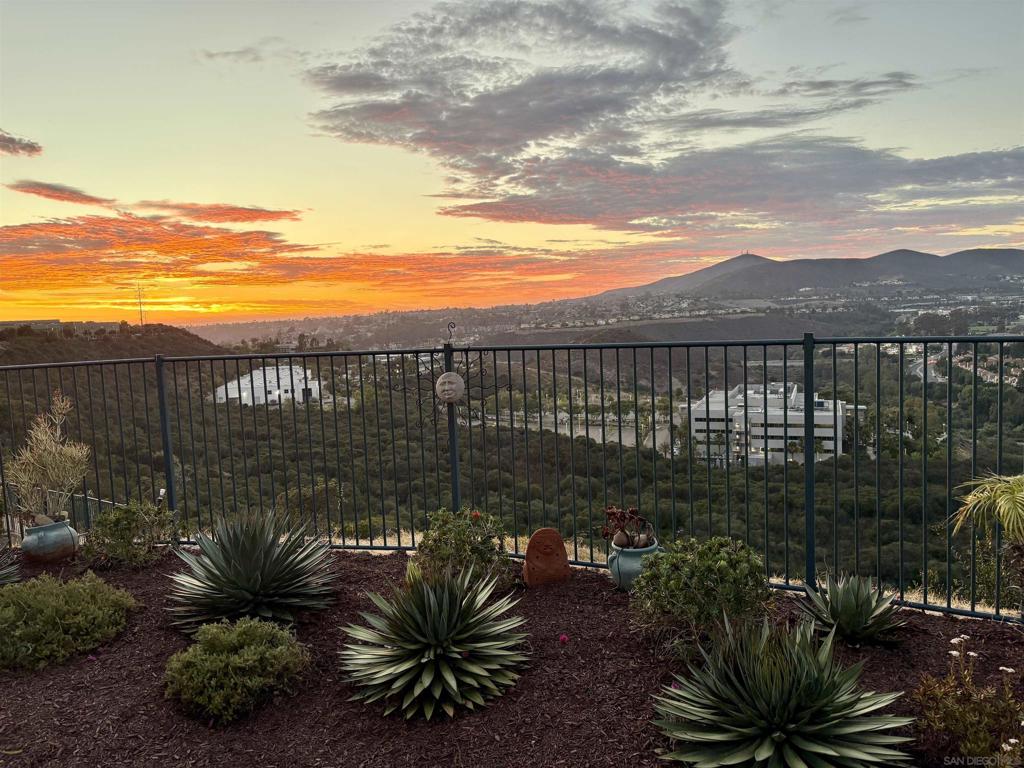
Highly desirable private end-unit townhome with panoramic mountain & sunset views! Backing to open space, this home offers a peaceful, private setting with a beautifully landscaped patio yard featuring drought-tolerant plants and succulents—perfect for relaxing or entertaining. The bright, open floor plan seamlessly connects the living room, dining area, and kitchen, all designed to capture the stunning views. Interior features include upgraded windows, recessed lighting, porcelain tile flooring, a cozy gas fireplace, and central air conditioning. The well-appointed kitchen offers abundant cabinetry and counter space, insta hot water, a breakfast area, and stainless steel appliances, including a brand-new refrigerator. The spacious primary suite features a walk-in closet and an upgraded shower enclosure. Upstairs you'll find brand-new carpet and baseboards, along with upgraded luxury vinyl plank flooring in both bathrooms. The attached two-car garage provides direct access to the main living level for added convenience. Washer/dryer included. Ideally located just minutes from the Vons shopping center with restaurants, Starbucks, fitness centers, and everyday conveniences. Enjoy easy access to highly rated Dingeman Elementary School, nearby parks, Lake Miramar, and major freeways.
/u.realgeeks.media/petersannicolas/logo_full.png)
Additional Information
- HOA
- 492
- Frequency
- Monthly
- Association Amenities
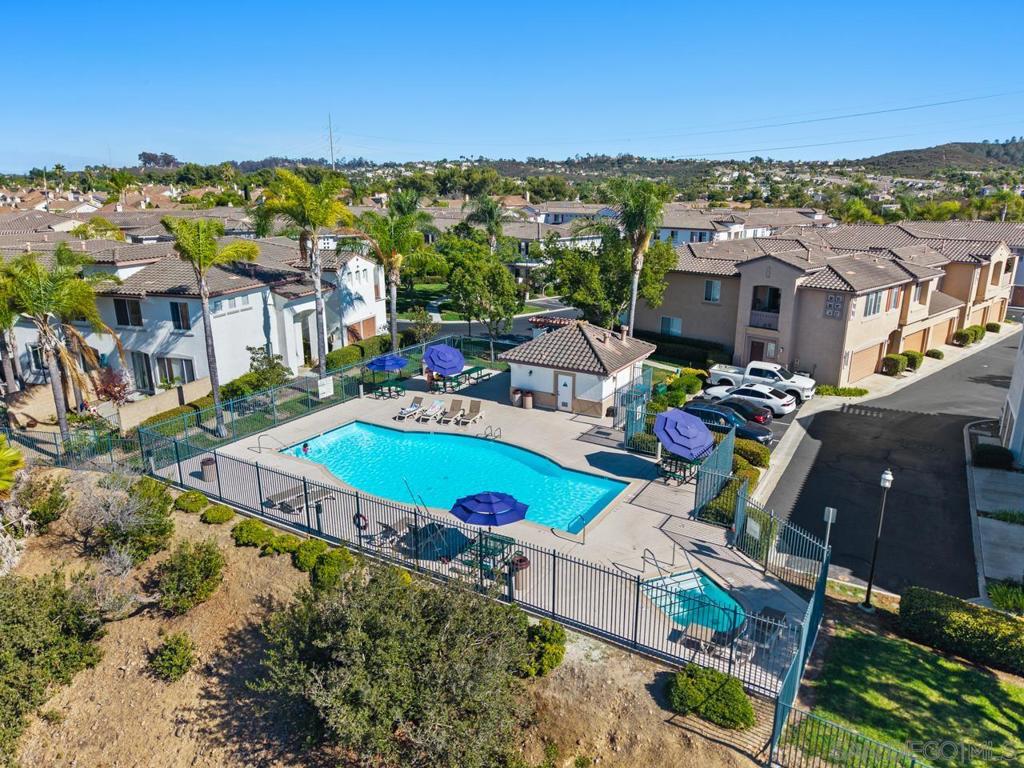
- Maintenance Grounds, Pool, Spa/Hot Tub
- Appliances
- Dishwasher, Gas Cooktop, Disposal, Gas Oven, Gas Range, Gas Water Heater, Microwave, Refrigerator
- Pool Description
- Community, Association
- Fireplace Description
- Gas, Living Room
- Heat
- Forced Air, Natural Gas
- Cooling
- Yes
- Cooling Description
- Central Air
- View
- Mountain(s), Panoramic
- Exterior Construction
- Stucco
- Patio
- Concrete
- Garage Spaces Total
- 2
- Interior Features
- All Bedrooms Up, Walk-In Closet(s)
- Attached Structure
- Attached
Listing courtesy of Listing Agent: Valerie Bubnash (vbub@mac.com) from Listing Office: Berkshire Hathaway HomeService.
Mortgage Calculator
Based on information from California Regional Multiple Listing Service, Inc. as of . This information is for your personal, non-commercial use and may not be used for any purpose other than to identify prospective properties you may be interested in purchasing. Display of MLS data is usually deemed reliable but is NOT guaranteed accurate by the MLS. Buyers are responsible for verifying the accuracy of all information and should investigate the data themselves or retain appropriate professionals. Information from sources other than the Listing Agent may have been included in the MLS data. Unless otherwise specified in writing, Broker/Agent has not and will not verify any information obtained from other sources. The Broker/Agent providing the information contained herein may or may not have been the Listing and/or Selling Agent.