13659 Sycamore Tree, Poway, CA 92064
- $775,000
- 3
- BD
- 3
- BA
- 1,476
- SqFt




- List Price
- $775,000
- Status
- ACTIVE
- MLS#
- 260018010SD
- Year Built
- 1985
- Bedrooms
- 3
- Bathrooms
- 3
- Living Sq. Ft
- 1,476
- Lot Size
- 98,432
- Acres
- 2.26
- Days on Market
- 4
- Property Type
- Townhome
- Style
- Contemporary
- Property Sub Type
- Townhouse
- Stories
- Two Levels
- Neighborhood
- Poway
Property Description
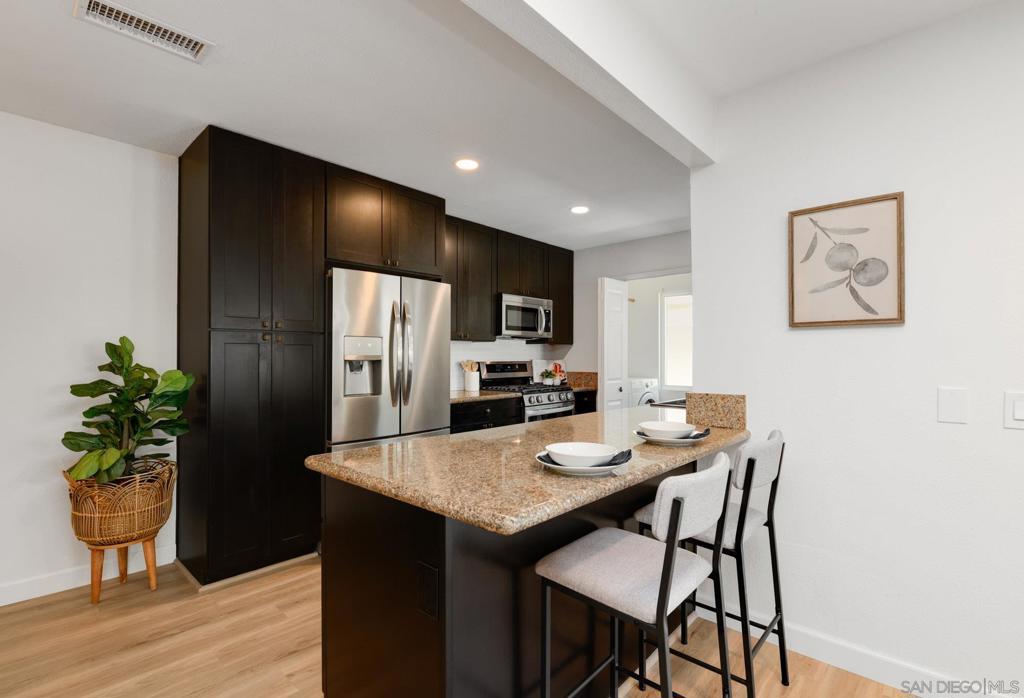
Beautifully remodeled Country View townhome in desirable Central Poway location. Enter into a "great-room-style" floor plan design & layout w/ brilliant newer flooring throughout, cozy fireplace/hearth, upgraded Lutron switched recessed lighting; upgraded kitchen features refinished cabinetry, tiled backsplash, S/S appliances & granite countertops. Separate laundry room conveniently adjacent to kitchen. All bedrooms are light & bright w/ ceiling fans; the primary suite offers ample closet space, upgraded bathroom features makeup and dual sink vanity. Expansive private exterior patio w/ upgraded Landscaping, fencing and pergola. The townhome comes w/ upgraded Milgard windows & slider, recently upgraded HVAC and a separate two car garage. Nothing to do but move right in. See it today before it’s sold! Fantastic townhome in Central Poway location the community offers a low HOA and features a swimming pool and spa and community area with large Grass play area, all very close to the unit. Well-maintained community, tree lined streets, easy to find guest parking. Walking distance to Hilleary park which features basketball, tennis courts, playground, and soccer field. Walking distance to Midland elementary school. Walkable to shops, restaurants & conveniences right at outside your doorstep. Central Poway location makes it easy to access the freeway and get to all parts of San Diego. This one won’t last. See it before it’s sold.
/u.realgeeks.media/petersannicolas/logo_full.png)
Additional Information
- HOA
- 475
- Frequency
- Monthly
- Association Amenities
- Insurance, Trash, Water
- Appliances
- Dishwasher, Refrigerator
- Pool Description
- Community, Electric Heat
- Fireplace Description
- Living Room
- Heat
- Forced Air, Natural Gas, Wood
- Cooling
- Yes
- Cooling Description
- Central Air
- Exterior Construction
- Stucco
- Patio
- Concrete, Patio
- Roof
- Common Roof
- Garage Spaces Total
- 2
- Attached Structure
- Attached
Listing courtesy of Listing Agent: Michael Wolf (wolf@cbwhomes.com) from Listing Office: Coldwell Banker West.
Mortgage Calculator
Based on information from California Regional Multiple Listing Service, Inc. as of . This information is for your personal, non-commercial use and may not be used for any purpose other than to identify prospective properties you may be interested in purchasing. Display of MLS data is usually deemed reliable but is NOT guaranteed accurate by the MLS. Buyers are responsible for verifying the accuracy of all information and should investigate the data themselves or retain appropriate professionals. Information from sources other than the Listing Agent may have been included in the MLS data. Unless otherwise specified in writing, Broker/Agent has not and will not verify any information obtained from other sources. The Broker/Agent providing the information contained herein may or may not have been the Listing and/or Selling Agent.