1882 Cortez Ct, Pleasanton, CA 94566
- $1,948,000
- 7
- BD
- 4
- BA
- 3,952
- SqFt




- List Price
- $1,948,000
- Status
- ACTIVE
- MLS#
- 41142837
- Year Built
- 1965
- Bedrooms
- 7
- Bathrooms
- 4
- Living Sq. Ft
- 3,952
- Lot Size
- 9,778
- Acres
- 0.22
- Lot Location
- Back Yard, Corner Lot, Cul-De-Sac, Front Yard, Garden
- Days on Market
- 2
- Property Type
- Single Family Residential
- Style
- Traditional
- Property Sub Type
- Single Family Residence
- Stories
- Two Levels
- Neighborhood
- Amador Estates
Property Description
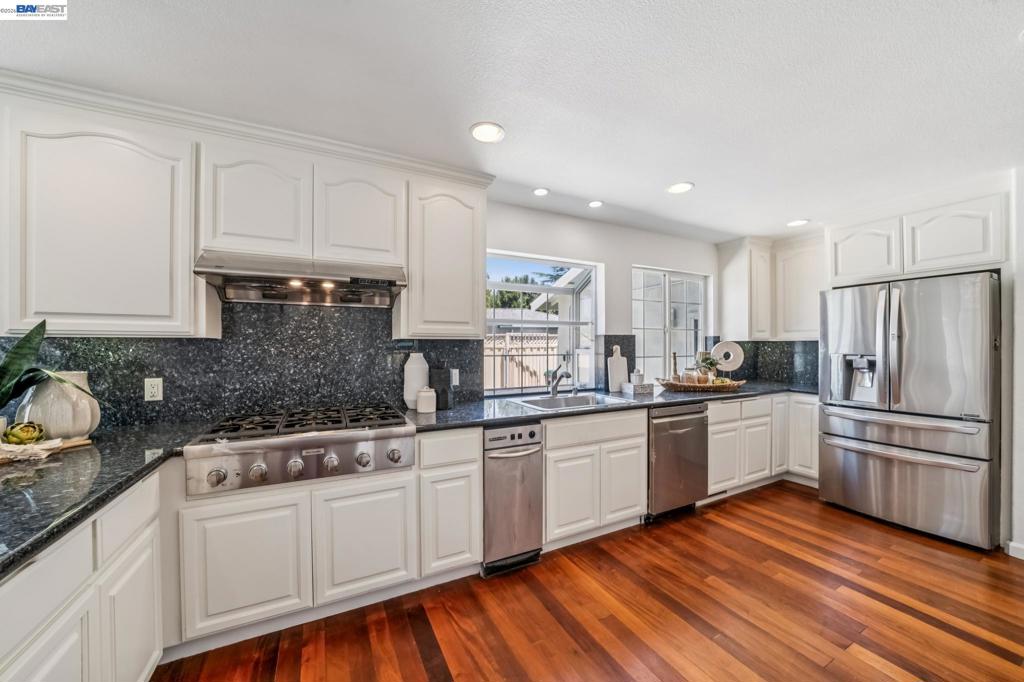
PRICED TO SELL! BEST SQFT FOR THE PRICE! THIS IS THE ONE! BIG SQUARE FOOTAGE! Almost 4,000 SQFT of Living Space. 7 Bedrooms & 4 Full Baths with GROUND LEVEL BEDROOM SUITE PLUS HUGE BONUS ROOM. Court Location with Side Yard Access. WALK TO ALL LEVELS OF TOP RATED SCHOOLS. Electrical Solar System (Owned). Updates & Upgrades Throughout Include: Fresh Interior & Exterior Paint, Custom Crown Molding, Double Pane Windows, Updated Doors & Light Fixtures, Exterior Stucco, Upgraded Kitchen & Bathrooms. OVERSIZED BONUS ROOM Perfect for Hobby Room, Home Business, Kids Playroom, Media Room, Tutoring/Mini School, or Daycare Setup. Chef's Gourmet Kitchen Including: Breakfast Bar & Nook, Granite Countertops & Backsplash, Stainless Steel Appliances, & Custom Cabinets with Ample Storage. Formal Living & Dining Rooms. Cozy Family Room. Bright & Airy Throughout with Multiple Windows. 2nd Level Includes: 6 Bedrooms & 2 Baths. All Bedrooms are Generously SIZED with Double Sink Vanity Guest Bathroom. Secluded Primary Suite Including Relaxing Sitting Area with Gas Fireplace, Spa-Like Bathroom with Double Sink Vanity, Granite Flooring & Tub Enclosure, Jetted Jacuzzi Tub. Flex Room Perfect for Home Office. Oasis-Like Backyard with Custom Paving Stone Patio & Walkways, Mature Palm & Fruit Trees, Large Patio for Entertaining, Hot Tub, & (2) Detached Storage Sheds. Side Yard Access for Storing Additional Vehicles, Boat, or RV. TOP RATED SCHOOLS - WALK TO ALL LEVELS. Centrally Located to All Modern Conveniences & Short Distance to Downtown Pleasanton. Don't Miss!
/u.realgeeks.media/petersannicolas/logo_full.png)
Additional Information
- Appliances
- Gas Water Heater
- Fireplace Description
- Den, Family Room, Living Room, Primary Bedroom
- Heat
- Floor Furnace
- Cooling
- Yes
- Cooling Description
- Central Air
- Exterior Construction
- Stucco
- Patio
- Front Porch, Patio
- Roof
- Shingle
- Garage Spaces Total
- 2
- Interior Features
- Breakfast Bar, Breakfast Area, Eat-in Kitchen
- Attached Structure
- Detached
Listing courtesy of Listing Agent: Mike Carey (careybroker@aol.com) from Listing Office: Investment Real Estate.
Mortgage Calculator
Based on information from California Regional Multiple Listing Service, Inc. as of . This information is for your personal, non-commercial use and may not be used for any purpose other than to identify prospective properties you may be interested in purchasing. Display of MLS data is usually deemed reliable but is NOT guaranteed accurate by the MLS. Buyers are responsible for verifying the accuracy of all information and should investigate the data themselves or retain appropriate professionals. Information from sources other than the Listing Agent may have been included in the MLS data. Unless otherwise specified in writing, Broker/Agent has not and will not verify any information obtained from other sources. The Broker/Agent providing the information contained herein may or may not have been the Listing and/or Selling Agent.