23131 Stokes Road, Ramona, CA 92065
- $1,399,900
- 4
- BD
- 3
- BA
- 2,948
- SqFt




- List Price
- $1,399,900
- Status
- ACTIVE
- MLS#
- NDP2608345
- Year Built
- 2007
- Bedrooms
- 4
- Bathrooms
- 3
- Living Sq. Ft
- 2,948
- Lot Size
- 87,555
- Acres
- 2.01
- Lot Location
- Back Yard, Drip Irrigation/Bubblers, Front Yard, Garden, Gentle Sloping, Horse Property, Lot Over 40000 Sqft, Landscaped, Paved, Rectangular Lot, Street Level, Yard
- Days on Market
- 58
- Property Type
- Single Family Residential
- Property Sub Type
- Single Family Residence
- Stories
- One Level
Property Description
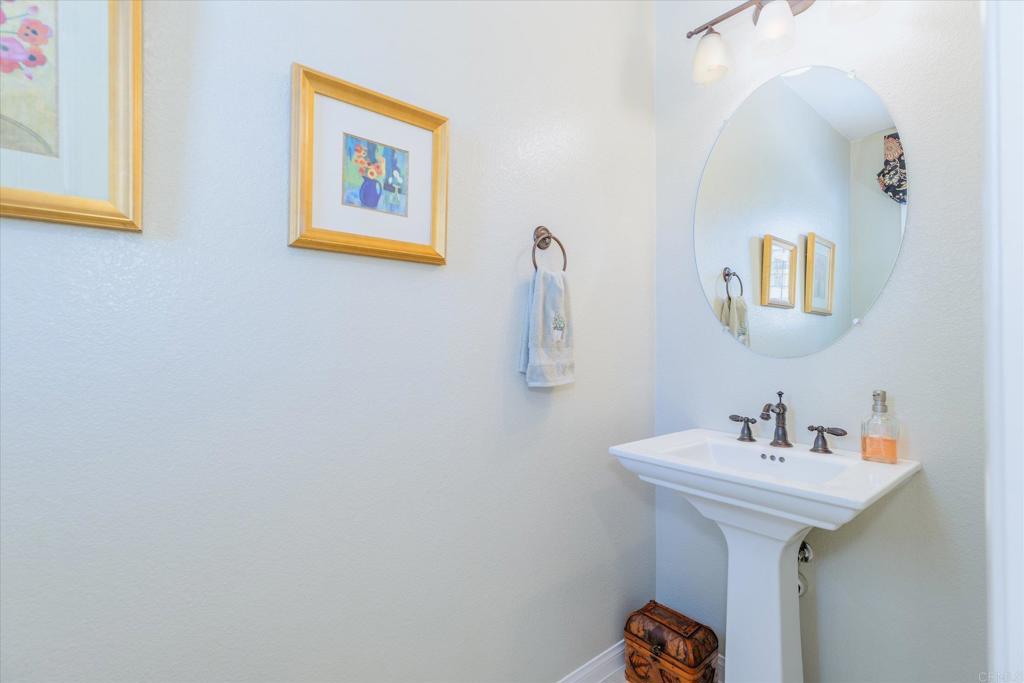
Stunning Executive Home waiting for a family to call their own. Beautiful Former model home of Black Canyon Estates is appointed on 2 acres with 4 bedrooms/2.5 baths and approx. 3000esf including a 3 car attached garage and sparkling pool with spa. Enjoy entertaining on the covered patio with views or picnic at the pool area under the palapa while cozying up to the fire pit to take in the beautiful Ramona evening. Added features are paid solar, well for irrigation and city water for the home, beautifully landscaped with a variety of fruit and olive trees, garden boxes, RV parking pad with electric, Generac backup generator and even 4 owl boxes. Interior is impressive with custom features you are sure to appreciate. Family room with fireplace, Main Suite with fireplace walk in closet and spa like bathroom. Engineered hardwood floors, plantation shutters, cooks dream kitchen. The list goes on! Schedule your private showing to take it all in. You will be saying "I have to live here"
/u.realgeeks.media/petersannicolas/logo_full.png)
Additional Information
- HOA
- 99
- Frequency
- Monthly
- Association Amenities
- Other
- Pool
- Yes
- Pool Description
- Fenced, Heated, In Ground, Propane Heat
- Fireplace Description
- Family Room, Primary Bedroom, Propane
- Cooling
- Yes
- Cooling Description
- Central Air
- View
- Hills, Mountain(s)
- Garage Spaces Total
- 3
- Sewer
- Septic Tank
- School District
- Ramona Unified
- Middle School
- Olive Peirce Middle
- High School
- Ramona
- Interior Features
- Bedroom on Main Level, Jack and Jill Bath, Main Level Primary, Primary Suite, Walk-In Pantry, Walk-In Closet(s)
- Attached Structure
- Detached
Listing courtesy of Listing Agent: Andrea Stykel (andrealstykel@yahoo.com) from Listing Office: ReMax Direct.
Mortgage Calculator
Based on information from California Regional Multiple Listing Service, Inc. as of . This information is for your personal, non-commercial use and may not be used for any purpose other than to identify prospective properties you may be interested in purchasing. Display of MLS data is usually deemed reliable but is NOT guaranteed accurate by the MLS. Buyers are responsible for verifying the accuracy of all information and should investigate the data themselves or retain appropriate professionals. Information from sources other than the Listing Agent may have been included in the MLS data. Unless otherwise specified in writing, Broker/Agent has not and will not verify any information obtained from other sources. The Broker/Agent providing the information contained herein may or may not have been the Listing and/or Selling Agent.