26216 Bellemore Drive, Ramona, CA 92065
- $729,000
- 4
- BD
- 2
- BA
- 1,751
- SqFt




- List Price
- $729,000
- Status
- ACTIVE UNDER CONTRACT
- MLS#
- PTP2604882
- Year Built
- 1979
- Bedrooms
- 4
- Bathrooms
- 2
- Living Sq. Ft
- 1,751
- Lot Size
- 20,037
- Acres
- 0.46
- Lot Location
- 0-1 Unit/Acre, Gentle Sloping, Horse Property, Lawn, Landscaped, Paved, Ranch, Sprinklers Timer
- Days on Market
- 25
- Property Type
- Single Family Residential
- Style
- Ranch, Spanish
- Property Sub Type
- Single Family Residence
- Stories
- One Level
Property Description
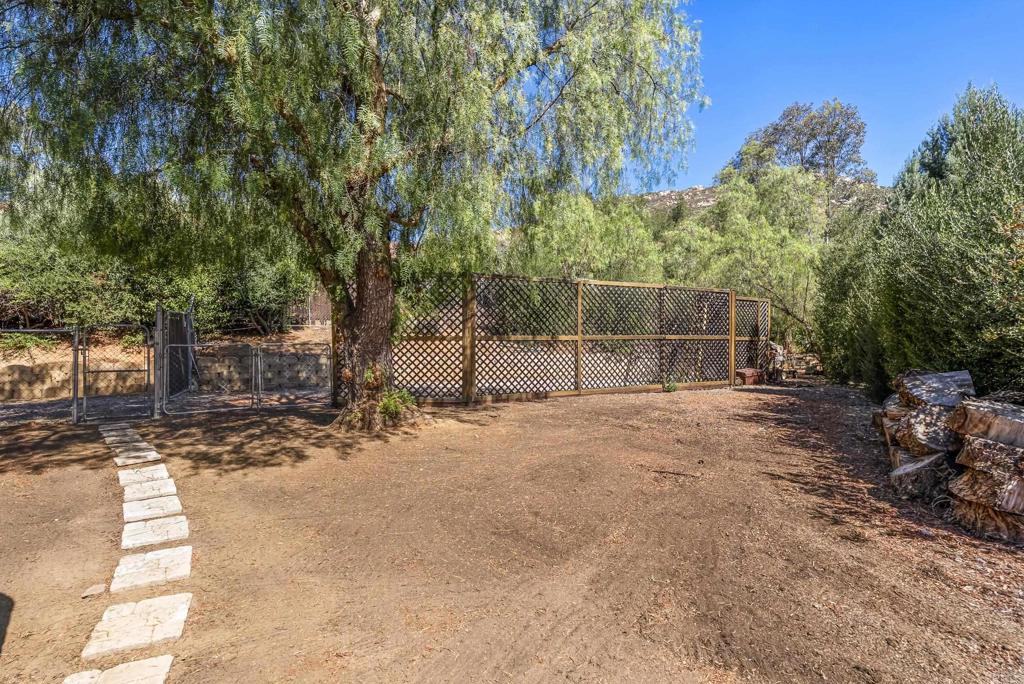
Welcome to resort-style living in the heart of San Diego Country Estates. Nestled on a quiet street within this premier backcountry community, this 4-bedroom, 2-bath Spanish Ranch home sits on nearly half an acre and delivers the space, character, and lifestyle that are impossible to find at this price point anywhere near San Diego. The generous .46-acre lot offers ample room for RV, boat, or trailer parking right on your own property...a rare find in today's market. Mature fruit trees dot the grounds, and an existing corral enclosure speaks to the property's animal-zoned potential. The 1,751 sqft floor plan features four comfortable bedrooms with the warm, earthy character of Spanish-inspired architecture. Move-in ready and solidly maintained, this is your opportunity to personalize and build equity in one of Ramona's most coveted addresses. Your $195/month HOA fee unlocks a remarkable package: the San Vicente Golf Course, two community pools, tennis and pickleball courts, two equestrian centers, 14.6 miles of hiking and biking trails, a recreation center, kids programs, seasonal community events, dining, and a member-access hotel, all within the gates of San Diego Country Estates. And you're still just 40–50 minutes from downtown San Diego, beaches, and major employment centers.
/u.realgeeks.media/petersannicolas/logo_full.png)
Additional Information
- HOA
- 195
- Frequency
- Monthly
- Association Amenities
- Clubhouse, Golf Course, Horse Trails, Other Courts, Pickleball, Pool, Recreation Room, Spa/Hot Tub, Tennis Court(s), Trail(s)
- Other Buildings
- Shed(s), Corral(s)
- Appliances
- Dishwasher, Electric Cooktop, Electric Oven, Electric Range, Disposal, Gas Water Heater, Ice Maker, Microwave, Water Heater
- Pool Description
- Community, Association
- Fireplace Description
- Blower Fan, Dining Room, Family Room, Multi-Sided, See Through, Wood Burning
- Heat
- Electric, Forced Air, Fireplace(s)
- Cooling
- Yes
- Cooling Description
- Central Air, Attic Fan
- View
- Mountain(s)
- Exterior Construction
- Stucco
- Patio
- Concrete, Covered, Deck, Porch, Wood
- Roof
- Tile
- Garage Spaces Total
- 2
- Sewer
- Public Sewer
- Water
- See Remarks
- School District
- Ramona Unified
- Interior Features
- Breakfast Bar, Ceiling Fan(s), Granite Counters, High Ceilings, Recessed Lighting, Bedroom on Main Level, Main Level Primary
- Attached Structure
- Detached
Listing courtesy of Listing Agent: Jeffrey Whittington (jeff@whittingtonre.com) from Listing Office: Coldwell Banker West.
Mortgage Calculator
Based on information from California Regional Multiple Listing Service, Inc. as of . This information is for your personal, non-commercial use and may not be used for any purpose other than to identify prospective properties you may be interested in purchasing. Display of MLS data is usually deemed reliable but is NOT guaranteed accurate by the MLS. Buyers are responsible for verifying the accuracy of all information and should investigate the data themselves or retain appropriate professionals. Information from sources other than the Listing Agent may have been included in the MLS data. Unless otherwise specified in writing, Broker/Agent has not and will not verify any information obtained from other sources. The Broker/Agent providing the information contained herein may or may not have been the Listing and/or Selling Agent.