15471 Green Valley Truck, Ramona, CA 92065
- $2,199,999
- 4
- BD
- 3
- BA
- 3,440
- SqFt




- List Price
- $2,199,999
- Price Change
- ▼ $100,000 1788990896
- Status
- ACTIVE
- MLS#
- SW26137690
- Year Built
- 2005
- Bedrooms
- 4
- Bathrooms
- 3
- Living Sq. Ft
- 3,440
- Lot Size
- 615,938
- Acres
- 14.14
- Lot Location
- 11-15 Units/Acre, Agricultural, Back Yard, Corners Marked, Front Yard, Lot Over 40000 Sqft, Landscaped, Orchard(s), Paved, Sprinklers Timer, Sprinkler System, Sloped Up, Trees
- Days on Market
- 77
- Property Type
- Single Family Residential
- Style
- Contemporary
- Property Sub Type
- Single Family Residence
- Stories
- Two Levels
- Neighborhood
- Ramona
Property Description
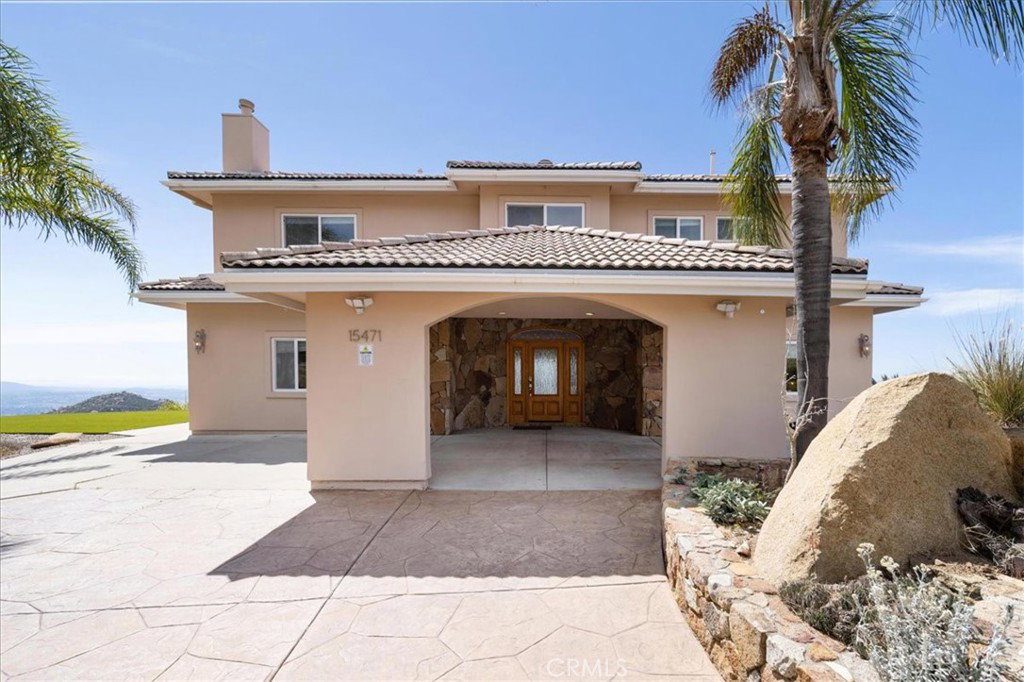
Welcome to your own private 14+ acre retreat where endless possibilities meet breathtaking views. Perched above the rolling hills of Ramona, this unique estate offers an incredible opportunity for those seeking a private residence, multi-generational living, income-producing investment, vacation rental operation, or a combination of all three. Currently a successful short-term rental destination, the property features multiple living spaces and ADU-style structures providing flexibility for guests, extended family, home offices, or additional income streams. Whether you want to expand an Airbnb business, create a wellness retreat, establish an equestrian property, or enjoy a peaceful country lifestyle, this estate is ready for your vision. At the heart of the property lies a spacious 3,440 sq. ft. custom residence built for comfort and versatility. The two-story floor plan features 4 bedrooms and 3.5 bathrooms, including a highly desirable main-floor bedroom for easy accessibility. Uniquely, the home offers dual primary suites, providing unmatched privacy for owners and long-term guests alike. Entertaining is effortless in the expansive Great Room and dedicated Game Room, while an unfinished wine cellar offers the perfect opportunity to customize your own tasting room or private collection storage. The interior features durable tile and laminate flooring ideal for high-traffic use, alongside a cozy fireplace. Practicality meets luxury with a dedicated laundry room and an owned solar panel system that keeps energy costs low. With parking for up to 20+ vehicles, including space for RVs or guest fleets, this home easily handles a thriving retreat or busy household.Enjoy panoramic mountain, valley, crystal clear Ramona Lake, and sunset views from nearly every corner. On clear days, catch glimpses of the Pacific Ocean on the horizon. The sparkling pool creates the perfect setting for relaxation, while the expansive acreage provides privacy and room to roam.A valuable private well offers an independent water source for potential cost savings, while public utility connections add convenience. This combination of infrastructure, acreage, and income potential is increasingly rare.Imagine mornings overlooking the beautiful lake, afternoons by the pool, and evenings watching spectacular sunsets paint the sky. This Southern California estate delivers a lifestyle and opportunity that are hard to find.Private. Scenic. Versatile. Income-Producing.
/u.realgeeks.media/petersannicolas/logo_full.png)
Additional Information
- Other Buildings
- Guest House Detached, Shed(s), Storage
- Appliances
- Dishwasher, ENERGY STAR Qualified Appliances, Exhaust Fan, Ice Maker, Microwave, Propane Oven, Propane Range, Refrigerator, Tankless Water Heater, Vented Exhaust Fan, Water To Refrigerator, Dryer, Washer
- Pool
- Yes
- Pool Description
- In Ground, Private
- Fireplace Description
- Insert, Family Room, Free Standing, Primary Bedroom, Wood Burning, Wood Burning Stove
- Heat
- Central
- Cooling
- Yes
- Cooling Description
- Central Air
- View
- City Lights, Coastline, Canyon, Hills, Lake, Mountain(s), Ocean, Panoramic, Pool, Rocks, Valley, Trees/Woods, Water
- Exterior Construction
- Stucco
- Patio
- Concrete
- Roof
- Concrete, Tile
- Sewer
- Septic Tank
- Water
- Public, Well
- School District
- Ramona Unified
- Interior Features
- Beamed Ceilings, Breakfast Bar, Balcony, Cathedral Ceiling(s), Separate/Formal Dining Room, Eat-in Kitchen, Granite Counters, In-Law Floorplan, Open Floorplan, Pantry, Stone Counters, Recessed Lighting, Bedroom on Main Level, Main Level Primary, Multiple Primary Suites, Wine Cellar, Walk-In Closet(s)
- Attached Structure
- Detached
- Number Of Units Total
- 1
Listing courtesy of Listing Agent: Damon Hutcherson-Brummett (damonsalesrealestate@gmail.com) from Listing Office: First Team Real Estate.
Mortgage Calculator
Based on information from California Regional Multiple Listing Service, Inc. as of . This information is for your personal, non-commercial use and may not be used for any purpose other than to identify prospective properties you may be interested in purchasing. Display of MLS data is usually deemed reliable but is NOT guaranteed accurate by the MLS. Buyers are responsible for verifying the accuracy of all information and should investigate the data themselves or retain appropriate professionals. Information from sources other than the Listing Agent may have been included in the MLS data. Unless otherwise specified in writing, Broker/Agent has not and will not verify any information obtained from other sources. The Broker/Agent providing the information contained herein may or may not have been the Listing and/or Selling Agent.